
Hardwood Floors Should Go In Before Cabinets — Here's Why It Matters More Than Most Contractors Will Tell You
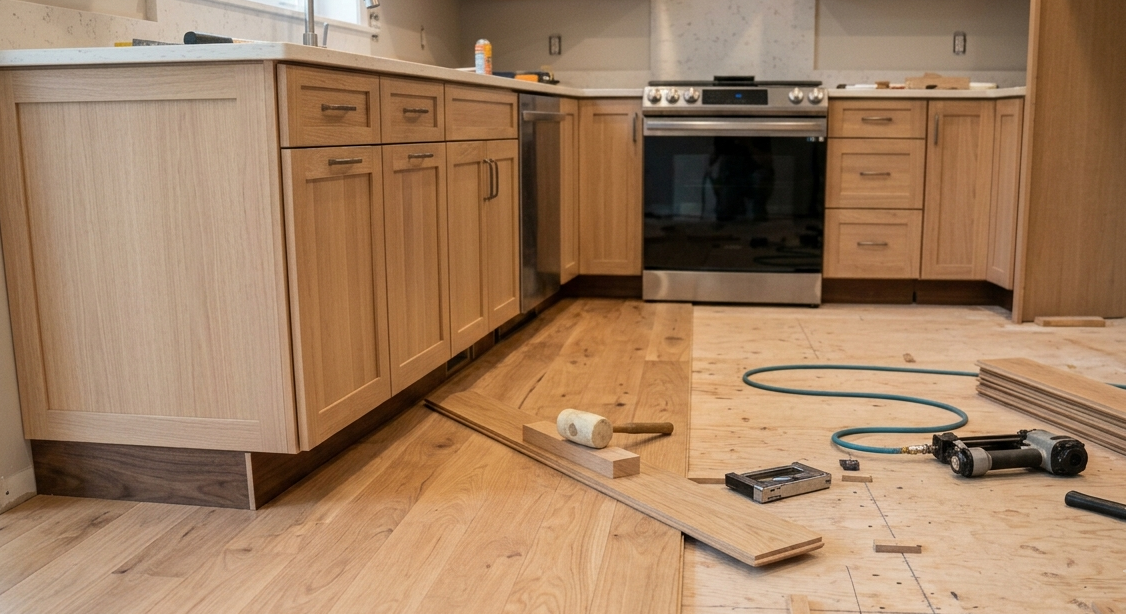
The kitchen renovation sequence question comes up on almost every job we do that involves both flooring and cabinetry. Should the floors go in first or the cabinets? Ask three different contractors and you'll get three different answers based on what's convenient for their trade, not what's correct for the finished product.
Here's the answer after 20 years of doing this throughout Bucks County, Montgomery County, and Chester County: hardwood floors go in before cabinets in almost every situation. Not after. Not at the same time. Before. Here's exactly why and what goes wrong when the sequence gets reversed.
The Continuous Floor Argument
When cabinets go in before the floor the flooring contractor installs hardwood up to the cabinet bases and stops. The result is a floor that exists in the open areas of the kitchen but doesn't exist under the cabinets, the island, or the toe kick space. That's fine right now. It becomes a problem the moment anything changes.
Kitchen cabinets get replaced. Islands get repositioned. Layouts get reconfigured. The family that bought this house in 2026 may renovate again in 2041. When they pull those cabinets out they're going to find bare subfloor where the floor should be — an unfloored rectangle the exact footprint of the previous cabinet layout. Matching 15-year-old hardwood for a patch job in a discontinued species and stain is either impossible or expensive. A floor that runs continuously under everything — including the cabinets — means any future reconfiguration reveals flooring, not subfloor.
This is the argument that matters most for long-term property value and it's the one most GCs never mention because installing floors under cabinets that are going over them anyway feels like wasted material and cost. It is a small amount of additional material. It is not wasted.
The Leveling and Transition Problem
Here's the practical problem that happens on job sites every week when cabinets go in before floors.
Standard base cabinets are built to a finished floor height — meaning they assume a certain floor thickness will exist before they're installed. When cabinets go in over raw subfloor and then hardwood is installed adjacent to them, the finished floor height is higher than the cabinet base assumed. The result is a transition issue at the toe kick — either a gap between the bottom of the toe kick and the finished floor surface, or a flooring transition that requires additional trim work to make look intentional.
In older Bucks County and Montgomery County homes where the subfloor isn't perfectly level — which is most of them — this problem compounds. The cabinet installer set the cabinets level on the subfloor. The flooring contractor then has to transition to that cabinet base from a floor that's following the subfloor's natural variation. The result is a visible height mismatch at the cabinet base that no amount of quarter-round trim fully corrects.
Floor first eliminates this problem entirely. The cabinet installer sets cabinets on the finished floor surface. The toe kick sits on the floor it was designed to sit on. Transitions are clean because everything was sequenced correctly from the beginning.
Moisture and Acclimation in a Kitchen
A kitchen renovation is inherently a moisture event. New plumbing connections, drywall mud and compound, paint — all of it introduces moisture into the space during the construction phase. Hardwood installed before the moisture-generating trades have finished their work gets to acclimate in real conditions before it's locked under and around cabinetry.
Hardwood installed after cabinets — often rushed to get the kitchen functional — goes in at the tail end of a renovation when the GC is pushing for completion and acclimation time gets compressed. The floor goes down without adequate time to reach equilibrium moisture content with the space. Six months later it's gapping at the joints or cupping near the sink because the moisture conditions during installation weren't what the floor ultimately settled into.
Floor first, allow full acclimation in the space, install cabinets after — that's the sequence that produces a floor that performs correctly for 20 years instead of calling back in 18 months.
The Refinishing Sequence Problem
This one comes up years after the original installation and it catches homeowners completely off guard.
A kitchen floor installed after cabinets can be refinished — but only in the visible areas. The floor under the cabinets, if it exists at all, was installed at a different time and possibly with different materials. When the visible field gets refinished the edges and corners adjacent to cabinet bases either can't be accessed by standard equipment or reveal a different floor condition than the open field.
Edge sanding near cabinet bases is already the most difficult part of any kitchen refinishing job. When the floor was installed after cabinets with the edge tucked tight under the toe kick, the edger can't get close enough to produce a consistent result. The finished refinish has a band around the perimeter near the cabinets that looks different from the field — either less sanded, different sheen, or a visible line where the equipment couldn't reach.
Floor first, consistent field throughout, clean access for future refinishing — the correct sequence pays dividends every time the floor gets refinished for the life of the property.
When Cabinets Go In First — The Exceptions
There are specific situations where the sequence gets reversed for legitimate reasons and a good flooring contractor knows how to handle them.
Cabinet replacement in an existing kitchen where the current floor is being kept. If the existing hardwood is staying and only the cabinets are changing, the new cabinets obviously go in over the existing floor. The flooring contractor's job is to fill any gaps where the previous cabinet footprint doesn't match the new one — matching species, stain, and finish on a patch job that blends with the existing floor. This is specialty work that requires experience. Here's why species and stain matching in existing floors is more nuanced than most homeowners expect.
Structural subfloor issues that need to be resolved before flooring can go in. If the subfloor requires significant repair or leveling work the GC may sequence cabinets first to establish working heights before flooring decisions are finalized. This is a project management call that should be made explicitly — not defaulted to because it's easier for the cabinet crew.
Budget phasing. Some renovations do cabinets now and floors later by design — a homeowner who can't do everything at once. In this case the cabinet installer should leave adequate toe kick clearance for the planned floor thickness and the flooring contractor should be consulted before cabinet installation begins to confirm the numbers. A 3/4 inch solid floor and a 1/2 inch engineered floor have different implications for cabinet height and toe kick clearance. Get the flooring contractor in the conversation before cabinets are ordered.
What to Tell Your GC Before the Renovation Starts
If you're planning a kitchen renovation that includes both new flooring and new or relocated cabinetry, have this conversation with your general contractor before anyone orders anything.
Confirm the flooring contractor is sequenced before the cabinet installer. Confirm the floor thickness is communicated to the cabinet supplier so base cabinet heights account for it correctly. Confirm the floor runs continuously under where cabinets will sit — not just in the open areas. Confirm adequate acclimation time is built into the schedule between floor delivery and installation.
A GC who pushes back on any of these points is prioritizing their scheduling convenience over your finished product. The sequence exists for real reasons that show up in real results and a 20-year floor is worth doing in the right order.
Frequently Asked Questions
Should hardwood floors go in before or after kitchen cabinets?
Before in almost every situation. Floors installed before cabinets run continuously under the cabinet footprint — protecting against future reconfiguration, eliminating transition issues at the toe kick, and allowing proper acclimation before the kitchen is closed in. The exceptions are cabinet replacements in existing kitchens where the floor is staying and specific structural situations where subfloor work needs to happen first.
What happens if hardwood floors are installed after cabinets?
Several problems compound over time. The floor exists only in open areas and not under cabinets — creating a patch job problem if the kitchen is ever reconfigured. Transition issues at cabinet bases where the floor height doesn't match what the cabinet was designed for. Compressed acclimation time that leads to seasonal movement problems. And refinishing difficulty where equipment can't reach tight to cabinet bases and produces an inconsistent result.
Does hardwood go under kitchen islands?
Yes — if the island is a fixed, built-in installation the floor should run continuously under it. A moveable island on casters is different — the floor runs up to where the island sits and the island can be moved for cleaning and refinishing access. Confirm with your flooring contractor and GC before installation begins which type of island is being installed.
How much additional material does it cost to floor under cabinets?
Minimal. A standard kitchen cabinet layout covers roughly 15 to 25 square feet of floor that's not in the open field. At $7 to $10 per square foot installed that's $105 to $250 in additional material and labor — a negligible cost relative to the total renovation budget and the long-term value of a continuous floor.
Can I refinish hardwood floors that were installed after cabinets?
Yes but with limitations. Edge sanding adjacent to cabinet bases is restricted by equipment access. The result near cabinet perimeters is often less consistent than the open field. A floor installed before cabinets allows full equipment access around the entire perimeter for consistent refinishing results throughout the life of the floor.
Cyclone Hardwood Floors LLC has served Bucks County, Montgomery County, Chester County, Delaware County, and Philadelphia for over 20 years. We install and refinish hardwood floors throughout the Philadelphia metro and work regularly with GCs and kitchen designers on renovation sequencing throughout Bucks County, Montgomery County, and Chester County. Serving Doylestown, Newtown, New Hope, Blue Bell, Fort Washington, Lansdale, Bryn Mawr, Villanova, West Chester, Paoli, Phoenixville, Havertown, King of Prussia, Warrington, and surrounding communities. Call or text (484) 253-5348.
